
One coordinated scope
Managing the build from groundworks to kitchen reduces the separate trade interfaces you need to organise. Questions about access, sequence and readiness for the next stage can be raised with the team managing the construction.
RW Brickwork & Construction LTD
More room for everyday life. A complete build from groundworks to your finished kitchen, with the trades managed together. Start with a clear scope, a free survey and a fixed-price quotation.
Your home, your priorities
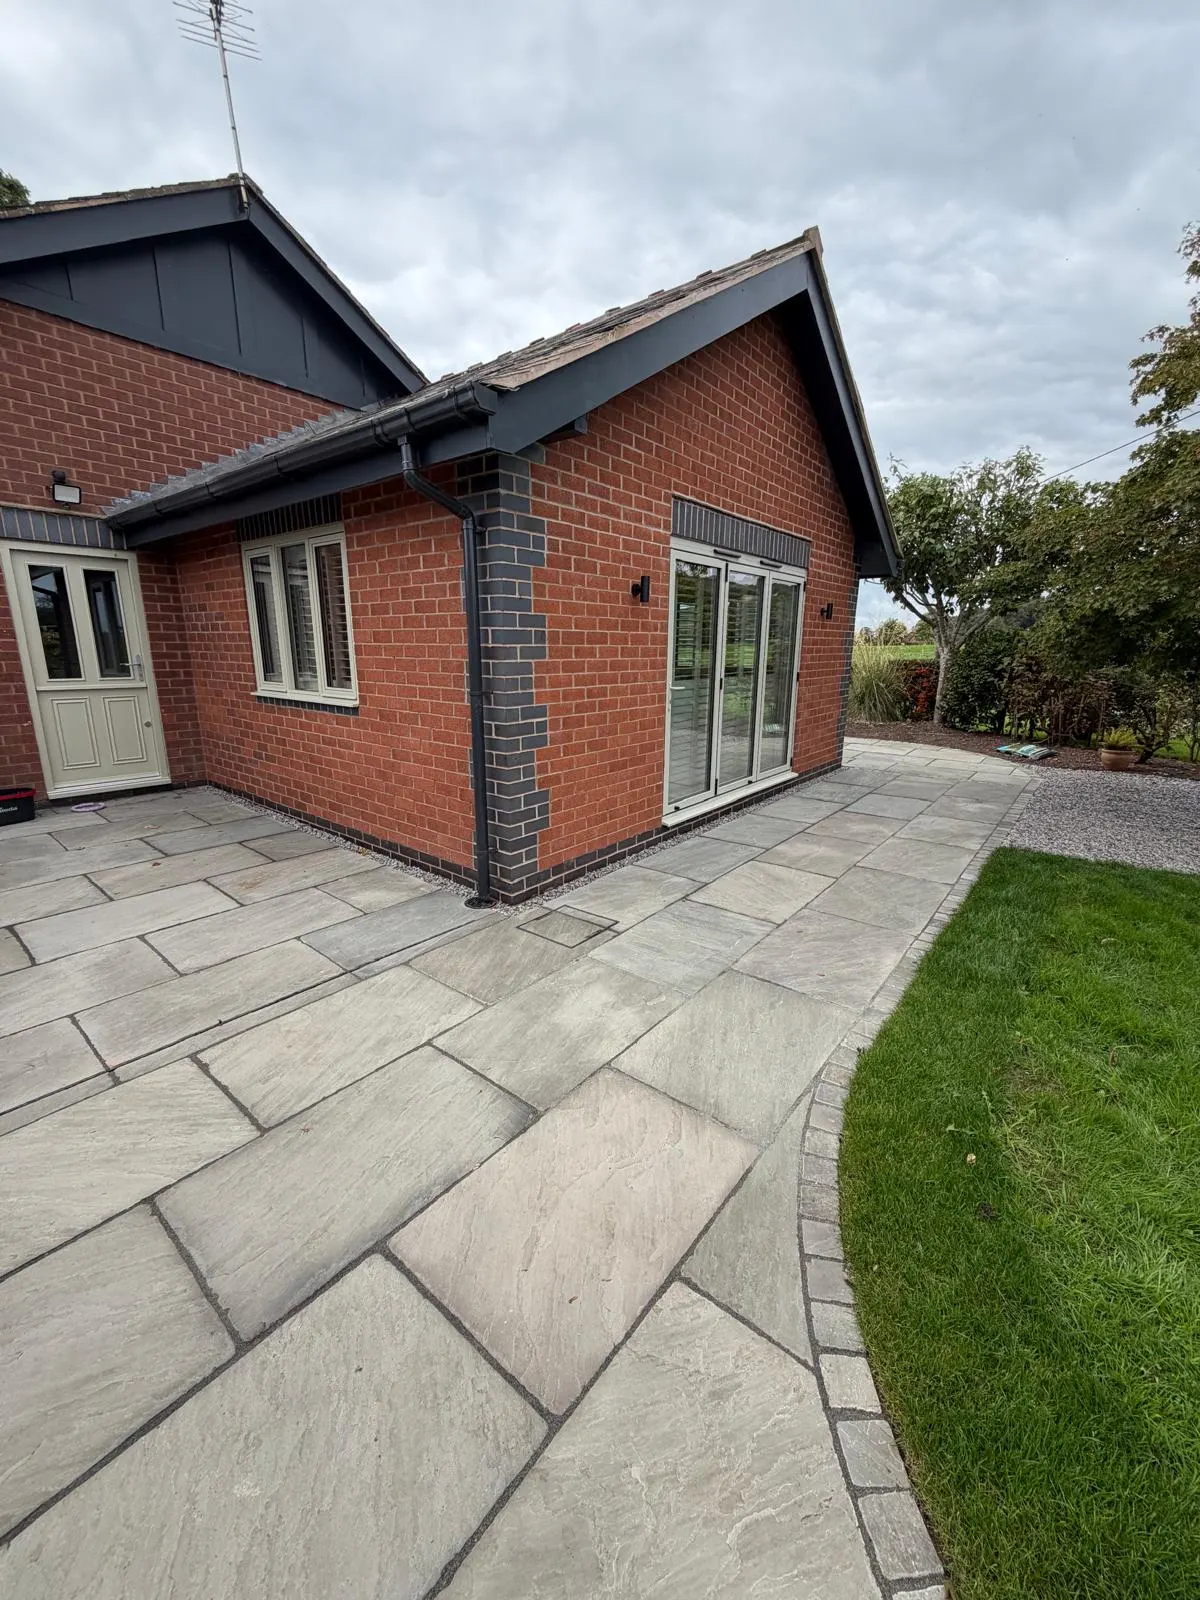
A house extension needs to work as part of the existing home, not simply add floor area. Its foundations, walls, roof and internal layout must connect with the building already there while meeting the requirements applicable to the new work. RW undertakes residential extensions in Whitchurch, managing construction from groundworks through to the kitchen, with the trades coordinated under one agreed scope.
Start with what the extra space must achieve: room for a growing household, a kitchen with space to gather, or a better connection to the garden. Access, drainage routes, neighbouring boundaries and existing openings can influence the design. A free survey is an opportunity to discuss those practical considerations and identify information needed before pricing.
The quotation should distinguish construction from the design and permissions needed to support it. Clients arrange planning applications; RW manages building control inspections and sign-off. Structural engineering, investigations and particular material specifications depend on the project. Establish responsibilities before construction rather than assuming every design task is included.
Before work begins
An extension can expose weaknesses in assumptions about the original house. Existing foundations may differ from expected depths, drains may cross the footprint, and walls receiving new loads may need investigation. Building directly from a sketch without resolving these issues can lead to changes on site. Suitable information helps establish a dependable scope.
The connection between old and new construction is a common source of difficulty. Poorly resolved roof junctions, interrupted damp protection or incomplete insulation can create paths for water ingress and heat loss. Matching finishes needs consideration too: the closest available brick may differ in colour, size or texture.
Opening an external wall, altering heating or connecting drainage can affect security, cleanliness and everyday access in an occupied home. Agree temporary separation and service interruptions. Planning, building regulations and any Party Wall Act duties are separate matters; satisfying one does not automatically satisfy the others.
Our process
Tell Ryan what you want extensions to change about your home. Explain the practical problem, who uses the space and which features matter most. Drawings, photographs and a clear address can help the initial discussion, but the final scope still depends on the site. If other trades or permissions are involved, raise them early so the project is considered as a whole rather than as an isolated finish.
A free site survey helps establish the existing construction, available access and the limits of the proposed work. Discuss boundaries, neighbouring property, drainage and any areas that must stay usable. Where an issue needs specialist investigation or design, it should be addressed before the work is treated as straightforward. The aim is a defined starting point, not an unsupported promise that every hidden condition can be predicted.
Review the fixed-price quotation against the work you expect. The specification should make it clear what preparation, construction and finishing are included, and what depends on approvals or separate arrangements. Ask about material choices, site access, programme and payment terms before agreeing. If your plans change, discuss the effect on scope and price rather than assuming extra work is covered by the original agreement.
The construction sequence follows the agreed project and site requirements. Preparation, supporting work and the visible finish need to be considered together. For extensions and new builds, RW coordinates the trades from groundworks through to the finished kitchen. For smaller projects, establish the relevant boundaries of the service in the quotation. Keep access and communication arrangements clear throughout, particularly where the household remains in occupation.
At completion, discuss the agreed work, any applicable building control sign-off and the care appropriate to the materials. For new works, check the written structural guarantee and its scope rather than assuming all elements have identical cover. Keep the quotation, relevant approvals and maintenance information together. A clear handover makes it easier to understand what has been built and which questions to raise if something later needs attention.
What matters in the finished work
Managing the build from groundworks to kitchen reduces the separate trade interfaces you need to organise. Questions about access, sequence and readiness for the next stage can be raised with the team managing the construction.
A defined quotation is more useful than an attractive headline price. Identify outstanding drawings, approvals and selections so uncertainty is visible before the site opens.
Careful structural, weathering and service connections help the extra room function with the house it joins. The aim is usable space, not additional floor area disconnected from everyday life.
The construction details
Groundworks establish how the extension transfers loads into the ground and connects to drainage. The construction information should address foundations, known services, nearby trees and relevant ground conditions. An engineer or further investigation may be needed rather than a standard detail being suitable everywhere. Excavations must be available for relevant inspections before concrete covers the formation. Existing drains deserve attention where they pass beneath or close to the extension. Their route, condition and ownership can influence the layout; work near a public sewer may need the sewerage undertaker’s agreement.
Extension masonry must follow the structural design while forming a weather-resistant, insulated enclosure. Wall construction, ties, lintels and movement provisions should follow the specification. Enlarging the opening into the original house requires assessment of loads above it. Calculations and designed steelwork may be needed; temporary support and the removal sequence also need planning. Cavity trays, damp-proof courses and insulation continuity matter as much as the visible face. Confirm brick and mortar choices against the existing house, recognising that weathered or discontinued materials may not have an exact match.
A pitched or flat roof must suit the available height, design and junction with the existing building. Structural support, covering and drainage work together. Abutments need appropriate weathering details, and gutters need a suitable discharge route. Rooflights, if specified, add support, insulation and water-management considerations. Insulation continuity at eaves and wall junctions helps limit thermal bridging. Ventilation or vapour control depends on the roof build-up rather than a generic approach. Necessary checks should happen before concealed junctions are covered, not after internal finishes make them difficult to reach.
Agree kitchen layouts early enough to position water, wastes, ventilation, electrical supplies and appliance connections. Heating should be considered alongside glazing, insulation and room use; extending an existing circuit is not automatically appropriate. Gas and electrical tasks require relevant competence and certification. Floor levels and thresholds need coordination where new rooms meet old ones. At completion, discuss operation, finish and relevant documentation. Identify client-supplied items, decorative work and specialist fittings in the quotation so supply, installation and responsibility remain clear throughout the build.
Material and method examples describe considerations for your survey, not a promise that every option suits your property or is included in your quotation.
Straight answers
The price depends on the measured scope, existing condition, access, material choices and any supporting work. A small, straightforward job cannot be priced on the same basis as one involving excavation, structural changes or difficult access. RW offers a free site survey and a fixed-price quotation for the agreed scope. Explain your priorities and share any drawings so Ryan can discuss what needs assessing. There is no published standard price or promise that an online estimate will cover your particular property.
A programme needs to reflect the size of the work, access, material availability, approvals and the condition found on site. Weather can also affect outdoor construction and curing. Discuss a realistic sequence and any disruption before accepting your quotation. No standard completion time or guaranteed start date is advertised. If you have an important deadline, explain it at the first conversation so it can be considered rather than assumed.
The survey starts with what you want to achieve and the current condition of the property. It is an opportunity to discuss access, boundaries, nearby buildings, existing finishes and any drawings or approvals you already have. The information helps define the proposed scope before a fixed-price quotation. A site visit is not a substitute for specialist investigations or structural design where those are needed; the next steps should reflect the actual project.
Clients are responsible for arranging their planning applications. RW manages building control inspections and sign-off for building work where applicable. Planning permission, building regulations and any shared-boundary obligations are separate considerations. Whether a particular project needs approval depends on the work and property. Check with the relevant authority before starting; do not assume that a neighbour’s similar project settles the requirements for your home.
RW confirms a 15-year structural guarantee on new works, subject to the written terms. This is not a blanket guarantee for every finish, repair, existing structure or product. The precise coverage and exclusions must be checked against your project’s written documentation before you commit. Ask Ryan which parts of your proposed work fall within that guarantee. Manufacturer information and normal maintenance requirements may be separate from structural cover.
There is no single lifespan for every project. The existing ground or structure, material selection, exposure, use, installation requirements and ongoing care all affect performance. Ask which maintenance tasks apply to your chosen specification and what warning signs deserve attention. A stated structural guarantee is not a prediction of the lifespan of every material. Comparing proposals is easier when they explain the preparation and construction, not only the visible finish.
Emergency availability and same-day attendance are not advertised or guaranteed. Call Ryan to discuss your circumstances and current availability during the confirmed hours: Monday to Friday 8am–5pm and Saturday office hours 8am–1pm. If a wall or structure appears unsafe, keep people away and seek appropriate urgent safety advice rather than waiting for a routine quotation. The website does not offer an emergency booking service.
RW serves Whitchurch (Shropshire), Chester, Nantwich, Malpas, South Cheshire, Shrewsbury, Crewe, Wem, Market Drayton. Share your address and the type of work you are considering so access and the practical scope can be discussed. Being within a listed service area does not mean a particular start date or site condition is already confirmed. The first step is a conversation with Ryan, followed by a free survey and a quotation for an agreed project.
RW accepts card and bank transfer; cash is not accepted. Deposit terms and payment milestones have not been published, so request the arrangements in writing alongside your quotation. Do not assume a no-deposit offer, weekly payment schedule or payment on completion only. A clear scope, agreed price and written payment arrangements help you compare the whole proposal rather than relying on a headline figure.
That is a layout and structural question to assess, not an automatic yes. The existing wall, loads, services and levels need consideration. A larger opening may need engineered support and suitable temporary works. Share your intended room arrangement and drawings so the connection can be discussed before pricing. RW manages extensions through to the finished kitchen, with the exact scope and supply responsibilities agreed in the quotation.

Your next step
Talk to Ryan about your property and the result you need. Start with a free site survey and a fixed-price quotation for the agreed work.
07400 610326NVQ Bricklaying · £10 million public liability cover
Contact details and service areas