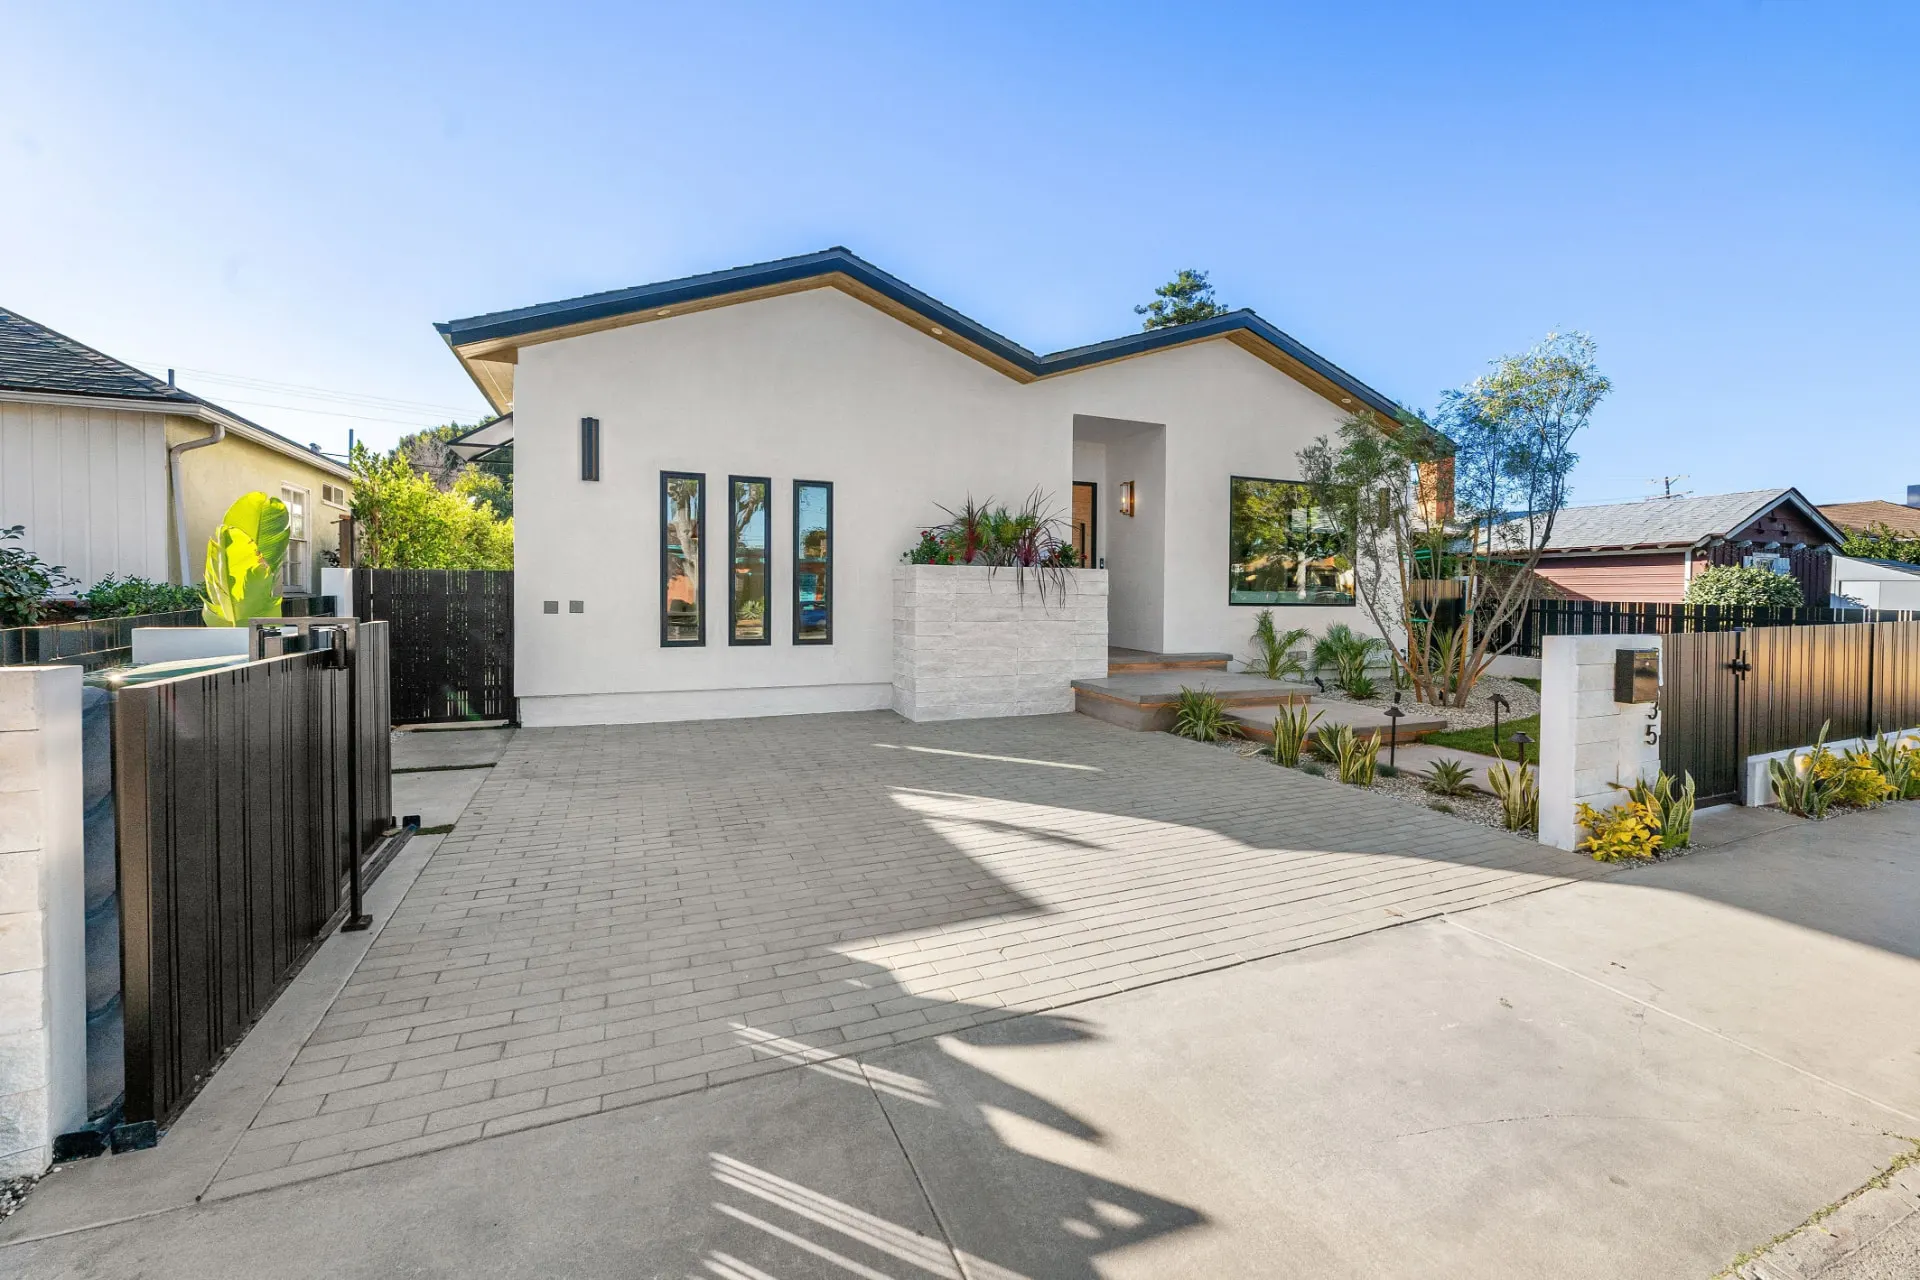
Everyday parking considered
Review vehicles and pedestrian routes to identify useful changes. A realistic proposal recognises space constraints while focusing on household routines.
RW Brickwork & Construction LTD
A considered approach to your home's entrance and everyday parking space. Start with a clear scope, a free survey and a fixed-price quotation.
Your home, your priorities
A driveway needs to work for vehicles and people while fitting the frontage. RW provides residential driveway work in Whitchurch, starting with entry, parking and routes to the door. Existing levels, drainage and available space influence what can sensibly be proposed.
Planning involves more than appearance. Assess the ground for vehicle use, identify an appropriate rainfall route and check whether highway access needs approval. Materials and finishes should be discussed for the site, not assumed from a standard offer. Concrete work can form part of an agreed driveway scope.
A free survey and fixed-price quotation help establish a defined proposal. Explain current parking difficulties, vehicles normally used and pedestrian access. A more extensive surface does not necessarily solve a constrained frontage. The initial aim is a practical arrangement with permissions and construction requirements understood before commitment.
Before work begins
Vehicles can block paths, leave little space for doors or make manoeuvring inconvenient. More paving is not always the answer. Review parking, pedestrian access and the road connection together to establish useful changes and unavoidable constraints.
Ruts, movement and ponding can involve ground or drainage problems. Replacing only the finish may leave the cause unresolved. A driveway’s preparation must reflect vehicles, unlike a lightly used garden path. Assess conditions before choosing construction.
Front-garden planning and highway requirements are easy to overlook. Drainage arrangements and property restrictions affect permission. Existing access does not automatically authorise pavement or kerb alterations. Check early so the proposed layout does not depend on unconfirmed approval.
Our process
Tell Ryan what you want driveways to change about your home. Explain the practical problem, who uses the space and which features matter most. Drawings, photographs and a clear address can help the initial discussion, but the final scope still depends on the site. If other trades or permissions are involved, raise them early so the project is considered as a whole rather than as an isolated finish.
A free site survey helps establish the existing construction, available access and the limits of the proposed work. Discuss boundaries, neighbouring property, drainage and any areas that must stay usable. Where an issue needs specialist investigation or design, it should be addressed before the work is treated as straightforward. The aim is a defined starting point, not an unsupported promise that every hidden condition can be predicted.
Review the fixed-price quotation against the work you expect. The specification should make it clear what preparation, construction and finishing are included, and what depends on approvals or separate arrangements. Ask about material choices, site access, programme and payment terms before agreeing. If your plans change, discuss the effect on scope and price rather than assuming extra work is covered by the original agreement.
The construction sequence follows the agreed project and site requirements. Preparation, supporting work and the visible finish need to be considered together. For extensions and new builds, RW coordinates the trades from groundworks through to the finished kitchen. For smaller projects, establish the relevant boundaries of the service in the quotation. Keep access and communication arrangements clear throughout, particularly where the household remains in occupation.
At completion, discuss the agreed work, any applicable building control sign-off and the care appropriate to the materials. For new works, check the written structural guarantee and its scope rather than assuming all elements have identical cover. Keep the quotation, relevant approvals and maintenance information together. A clear handover makes it easier to understand what has been built and which questions to raise if something later needs attention.
What matters in the finished work
Review vehicles and pedestrian routes to identify useful changes. A realistic proposal recognises space constraints while focusing on household routines.
Planning rules, water arrangements and crossing approval are separate questions. Understanding them before construction supports informed decisions rather than reliance on assumed permissions.
Record preparation, surfaces, routes and exclusions with a process for unforeseen conditions. This makes it easier to assess the full driveway project before authorising work.
The construction details
Discuss normal vehicles and how they are used, together with door opening, entrance access, bins and deliveries. Space can limit turning; recognise constraints rather than promise every manoeuvre can be simplified. Visibility may be affected by boundaries or other frontage features. Explain anticipated household changes at the survey. Inspection covers, planting and services can influence the footprint. Agree dimensions and connections before construction. A useful design considers the frontage as a whole, including people on foot, instead of maximising hard surface without regard to safe and practical access.
Traffic and ground conditions influence the preparation. Old surfaces can conceal disturbed areas or obstructions; the survey informs the approach without pretending every buried condition is visible. Define removal, excavation and supporting construction. No universal depth or build-up is appropriate for every property. Agree any concrete work and surface options based on suitability and the scope. Discuss deliveries and waste routes near the road and house. Establish how unexpected findings are reviewed before additional work proceeds beyond the original agreement, rather than treating an attractive surface as the entire project.
In England, front-garden impermeable paving exceeding five square metres generally needs planning permission unless runoff goes to a permeable area within the property. Suitable permeable surfacing may be permitted development, but property-specific restrictions can change the position. Assess suitability and compliance rather than assume them. Drainage belongs in the initial proposal with area and material choices. Do not simply direct runoff onto the pavement or neighbouring land. A dropped kerb requires separate council approval; alterations to an existing crossing can need agreement too. Confirm requirements with the relevant authority before dependent construction begins.
Review levels alongside entrances, paths, damp protection and ventilation. Drainage and those junctions should be considered together. Covers need appropriate access and edges should be specified. Distinguish residential driveway construction from highway work requiring separate arrangements. Include making good and exclusions in the quotation. Upkeep depends on the surface: clear debris and drainage routes and check for movement. Follow suitable cleaning guidance rather than a blanket method. Discuss maintenance before final selection so the decision reflects practical care as well as appearance. Fencing is not offered within RW’s services.
Material and method examples describe considerations for your survey, not a promise that every option suits your property or is included in your quotation.
Straight answers
The price depends on the measured scope, existing condition, access, material choices and any supporting work. A small, straightforward job cannot be priced on the same basis as one involving excavation, structural changes or difficult access. RW offers a free site survey and a fixed-price quotation for the agreed scope. Explain your priorities and share any drawings so Ryan can discuss what needs assessing. There is no published standard price or promise that an online estimate will cover your particular property.
A programme needs to reflect the size of the work, access, material availability, approvals and the condition found on site. Weather can also affect outdoor construction and curing. Discuss a realistic sequence and any disruption before accepting your quotation. No standard completion time or guaranteed start date is advertised. If you have an important deadline, explain it at the first conversation so it can be considered rather than assumed.
The survey starts with what you want to achieve and the current condition of the property. It is an opportunity to discuss access, boundaries, nearby buildings, existing finishes and any drawings or approvals you already have. The information helps define the proposed scope before a fixed-price quotation. A site visit is not a substitute for specialist investigations or structural design where those are needed; the next steps should reflect the actual project.
Clients are responsible for arranging their planning applications. RW manages building control inspections and sign-off for building work where applicable. Planning permission, building regulations and any shared-boundary obligations are separate considerations. Whether a particular project needs approval depends on the work and property. Check with the relevant authority before starting; do not assume that a neighbour’s similar project settles the requirements for your home.
RW confirms a 15-year structural guarantee on new works, subject to the written terms. This is not a blanket guarantee for every finish, repair, existing structure or product. The precise coverage and exclusions must be checked against your project’s written documentation before you commit. Ask Ryan which parts of your proposed work fall within that guarantee. Manufacturer information and normal maintenance requirements may be separate from structural cover.
There is no single lifespan for every project. The existing ground or structure, material selection, exposure, use, installation requirements and ongoing care all affect performance. Ask which maintenance tasks apply to your chosen specification and what warning signs deserve attention. A stated structural guarantee is not a prediction of the lifespan of every material. Comparing proposals is easier when they explain the preparation and construction, not only the visible finish.
Emergency availability and same-day attendance are not advertised or guaranteed. Call Ryan to discuss your circumstances and current availability during the confirmed hours: Monday to Friday 8am–5pm and Saturday office hours 8am–1pm. If a wall or structure appears unsafe, keep people away and seek appropriate urgent safety advice rather than waiting for a routine quotation. The website does not offer an emergency booking service.
RW serves Whitchurch (Shropshire), Chester, Nantwich, Malpas, South Cheshire, Shrewsbury, Crewe, Wem, Market Drayton. Share your address and the type of work you are considering so access and the practical scope can be discussed. Being within a listed service area does not mean a particular start date or site condition is already confirmed. The first step is a conversation with Ryan, followed by a free survey and a quotation for an agreed project.
RW accepts card and bank transfer; cash is not accepted. Deposit terms and payment milestones have not been published, so request the arrangements in writing alongside your quotation. Do not assume a no-deposit offer, weekly payment schedule or payment on completion only. A clear scope, agreed price and written payment arrangements help you compare the whole proposal rather than relying on a headline figure.
A vehicle crossing is separate from residential driveway construction and needs the relevant council approval. An existing driveway does not automatically authorise changing the kerb or pavement. Clarify the proposed road connection before agreeing work that depends on it. Planning requirements for front-garden surfacing and drainage are separate again; confirm applicable permissions and responsibilities for your property.

Your next step
Talk to Ryan about your property and the result you need. Start with a free site survey and a fixed-price quotation for the agreed work.
07400 610326NVQ Bricklaying · £10 million public liability cover
Contact details and service areas